Leave a Message

Thank you for your message. We will be in touch with you shortly.

5438 Hersholt
5438 Hersholt
5438 Hersholt
5438 Hersholt
5438 Hersholt
5438 Hersholt
5438 Hersholt
5438 Hersholt
5438 Hersholt
5438 Hersholt
5438 Hersholt
5438 Hersholt
5438 Hersholt
5438 Hersholt
5438 Hersholt
5438 Hersholt
5438 Hersholt
5438 Hersholt
5438 Hersholt
5438 Hersholt
5438 Hersholt
5438 Hersholt
5438 Hersholt
5438 Hersholt
5438 Hersholt
5438 Hersholt
5438 Hersholt
5438 Hersholt
5438 Hersholt
5438 Hersholt
5438 Hersholt
5438 Hersholt
5438 Hersholt
5438 Hersholt
5438 Hersholt
5438 Hersholt
5438 Hersholt
5438 Hersholt
5438 Hersholt
5438 Hersholt
5438 Hersholt
5438 Hersholt
5438 Hersholt
5438 Hersholt
5438 Hersholt
5438 Hersholt
5438 Hersholt
5438 Hersholt
5438 Hersholt
5438 Hersholt
5438 Hersholt
5438 Hersholt
5438 Hersholt
5438 Hersholt
5438 Hersholt
5438 Hersholt
5438 Hersholt
5438 Hersholt
5438 Hersholt
5438 Hersholt
SEE ALL PHOTOS
5438 Hersholt
5438 Hersholt
5438 Hersholt
5438 Hersholt
5438 Hersholt
5438 Hersholt
5438 Hersholt
5438 Hersholt
5438 Hersholt
5438 Hersholt
5438 Hersholt
5438 Hersholt
5438 Hersholt
5438 Hersholt
5438 Hersholt
5438 Hersholt
5438 Hersholt
5438 Hersholt
5438 Hersholt
5438 Hersholt
5438 Hersholt
5438 Hersholt
5438 Hersholt
5438 Hersholt
5438 Hersholt
5438 Hersholt
5438 Hersholt
5438 Hersholt
5438 Hersholt
5438 Hersholt
5438 Hersholt
5438 Hersholt
5438 Hersholt
5438 Hersholt
5438 Hersholt
5438 Hersholt
5438 Hersholt
5438 Hersholt
5438 Hersholt
5438 Hersholt
5438 Hersholt
5438 Hersholt
5438 Hersholt
5438 Hersholt
5438 Hersholt
5438 Hersholt
5438 Hersholt
5438 Hersholt
5438 Hersholt
5438 Hersholt
5438 Hersholt
5438 Hersholt
5438 Hersholt
5438 Hersholt
5438 Hersholt
5438 Hersholt
5438 Hersholt
5438 Hersholt
5438 Hersholt
5438 Hersholt
Listed by Gregory Ernst CA DRE# 01305906 with GML Homes, Inc. 562-253-4860
For Sale

5438 Hersholt

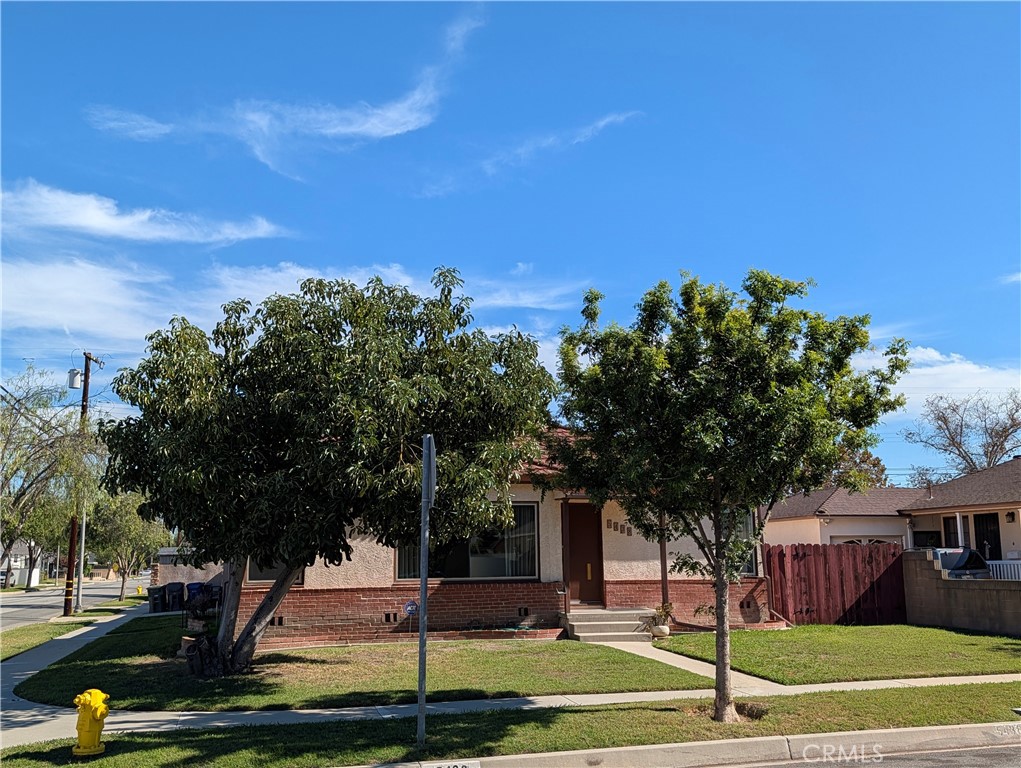
5438 Hersholt, Lakewood, CA 90712

$850,000
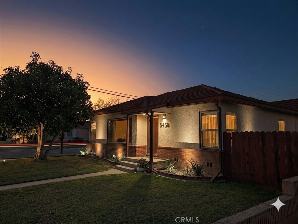
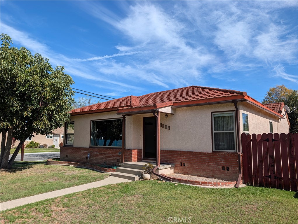
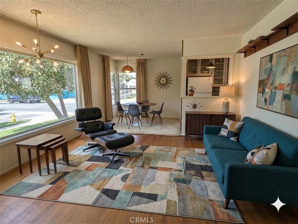
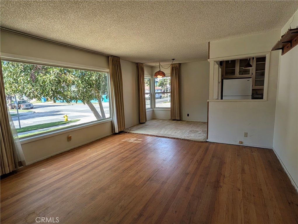
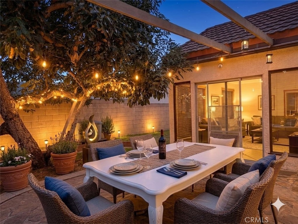
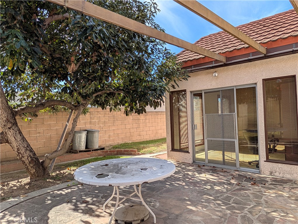
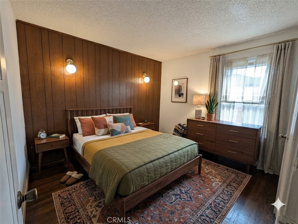
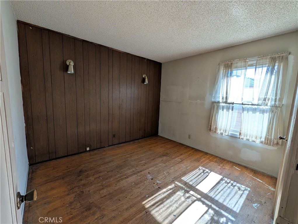
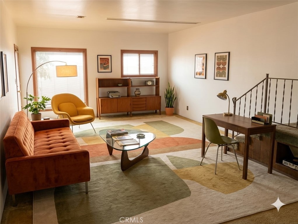
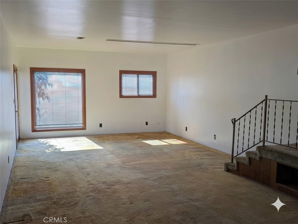
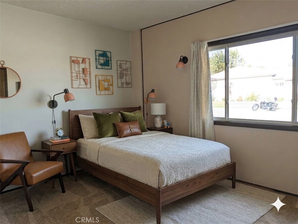
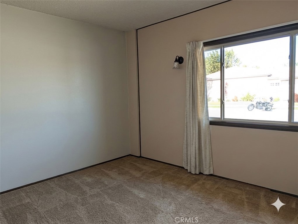
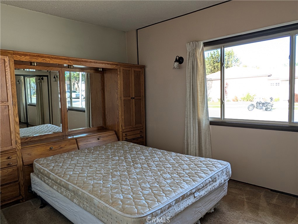
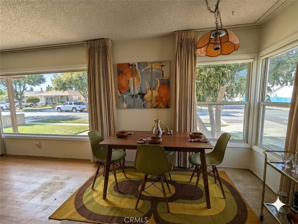
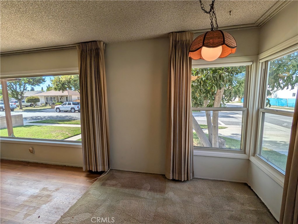
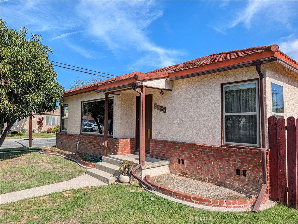
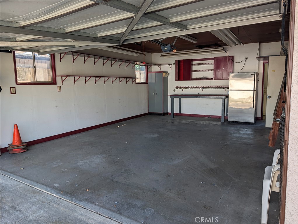
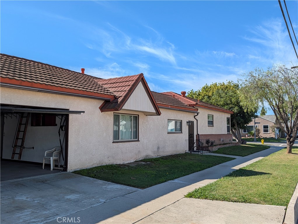
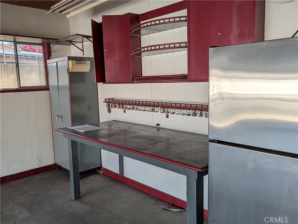
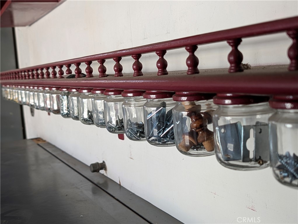
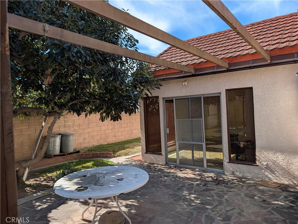
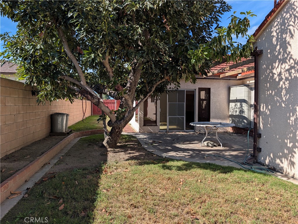
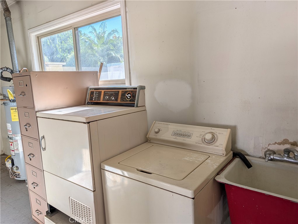
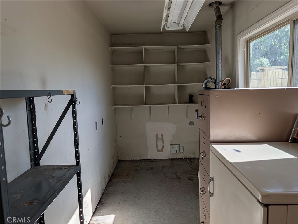
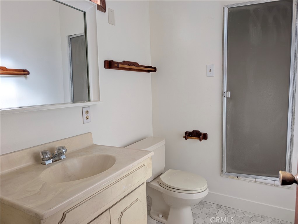
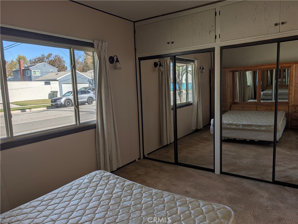
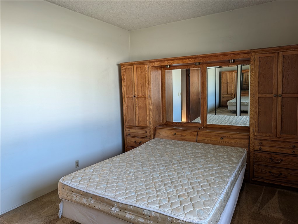
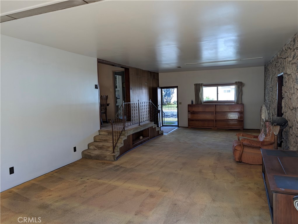
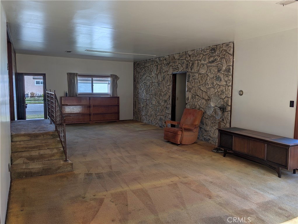
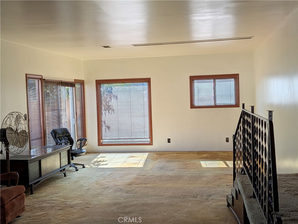
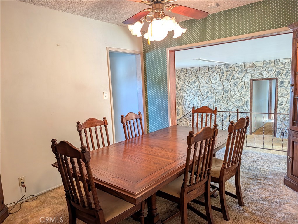
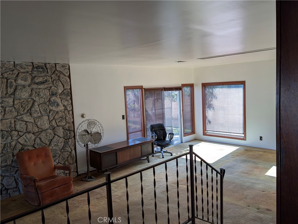
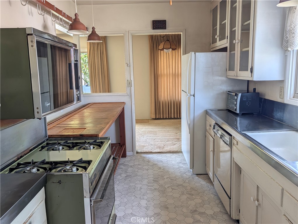
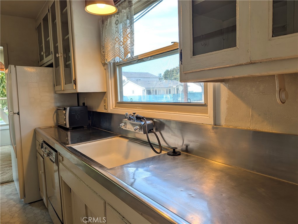
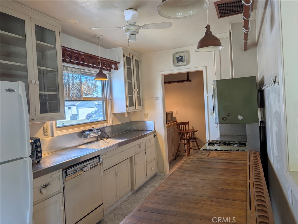
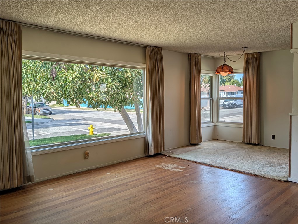
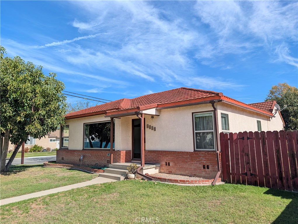
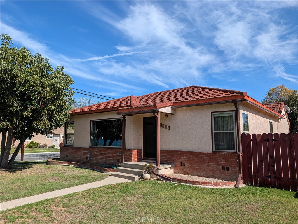
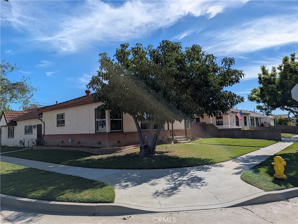
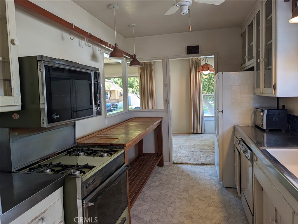
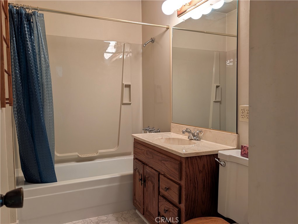
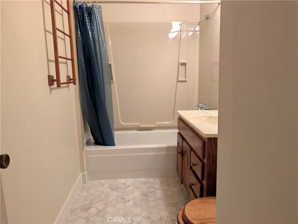
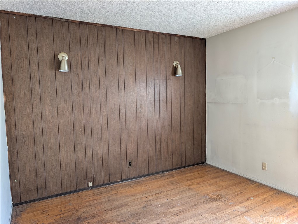
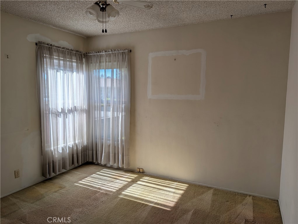
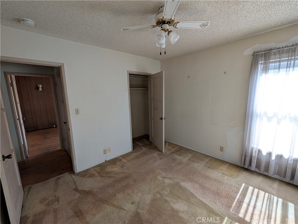
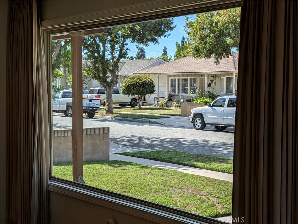
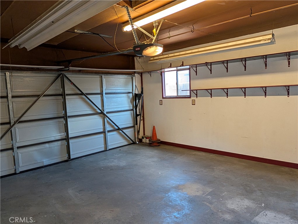
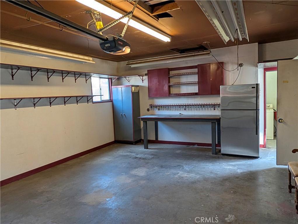
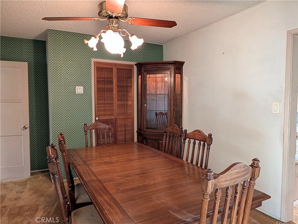
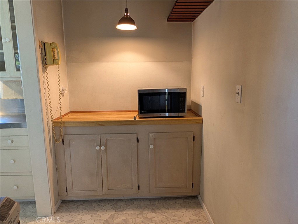
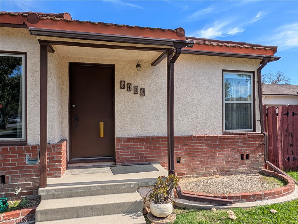
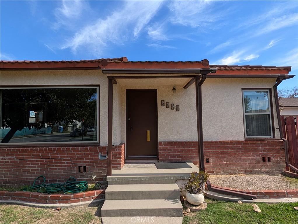
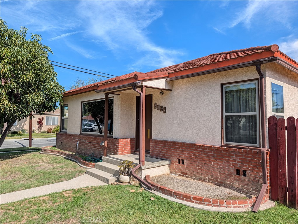
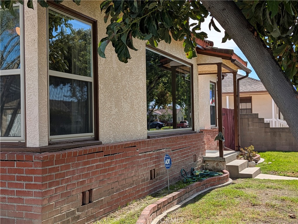
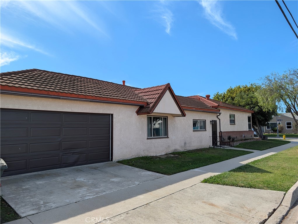
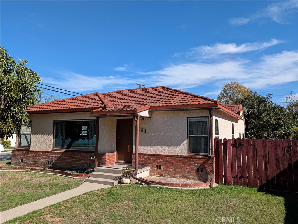
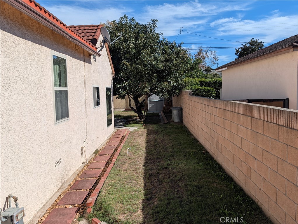
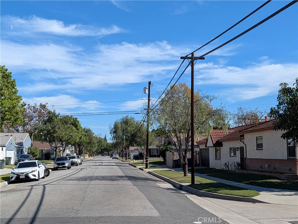
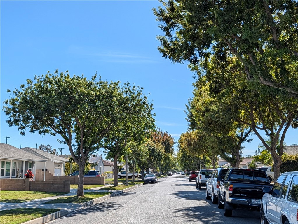
4 bed, 2 bath home on a corner lot in Lakewood, with 1,993 sq ft. (4th bedroom converted to 2nd dining room). Needs finishing touches, but very solid, a great upside opportunity! Original hardwood has been under carpet for decades, needs refinishing, but really nice original floors. New floors in baths and kitchen. Home needs interior paint (except in the huge family room, fresh paint there.) Living room has a HUGE picture window, gorgeous, and plenty of natural light. See pics of the living room. This is a really nice home that just needs a little love, and is priced accordingly. The addition is a sunken family room with a stone accent wall and sliding doors to the backyard. Real options to create an ADU, or a multi-generational setup, or use as-is. Addition has its own separate side entrance, and a nice-sized bedroom and bath on this side of the home (carpet is old, and needs to be replaced with buyers' choice - carpet or laminate would be great.). There's a separate formal dining room, plus a galley kitchen with a gas range, glass-front cabinets and a sunny breakfast nook. Original hardwood floors run through the living room and bedrooms, and quality modern dual-pane windows are installed throughout most of the home. Out back is a flagstone patio, a mature avocado tree and a block-wall yard. Possible RV potential storage on the south side of the home, with some effort. The large 2-car garage has a workbench and built-in shelving and opens onto its own driveway from the side street. There's also a large separate laundry/utility room. The home needs paint, flooring and some finish work, and it's priced so the buyer can add their own finishing touches. Nearby are parks, well-regarded schools, the mall, shopping and dining, with quick access to the 91, 605, 405 and 710.

11/15/2026 1:00PM - 4:00PM PST

4
beds

2
baths

1,993 Sq.Ft. LIVING AREA

6,138 Sq.Ft. lot

Greg Ernst

Greg Ernst

Features & Amenities

Interior

  • total bedrooms4
  • Total bathrooms2
  • full bathrooms2
  • Laundry room Gas Dryer Hookup, Inside, Laundry Room
  • Flooring Carpet, Vinyl, Wood
  • Fireplace None
  • other interior Features Separate/Formal Dining Room, See Remarks, Galley Kitchen

Area & Lot

  • Status For Sale
  • OPEN HOUSE

    11/15/2026 1:00PM - 4:00PM PST

  • Living Area1,993 Sq.Ft.
  • Lot Area6,138 Sq.Ft.
  • MLS® IDPW26238795
  • TypeResidential
  • YEAR BUILT1950
  • NeighborhoodLakewood
  • Architecture StylesTraditional
  • View DescriptionNeighborhood
  • School DistrictBellflower Unified

Exterior

  • STORIES1
  • Garage Space2.0
  • water SourcePublic
  • utilitiesElectricity Connected, Natural Gas Connected, Sewer Connected, Water Connected
  • PoolNone
  • roofConcrete, Other
  • lot featuresBack Yard, Corner Lot
  • parkingGarage, Garage Door Opener
  • HEAT TYPECentral
  • AIR CONDITIONINGNone
  • sewerPublic Sewer
  • SubstructureRaised, Slab
  • Disability FeaturesNone

Financial

  • Sales Price$850,000
image

Schedule a Showing

I would love to show you our beautiful property. Please select your preferred date and time below. I will be in touch shortly to confirm your appointment.

Schedule a Showing

I would love to show you our beautiful property. Please select your preferred date and time below. I will be in touch shortly to confirm your appointment.

Thank you for your interest in 5438 Hersholt, Lakewood, CA 90712. We are reviewing your request and will be in touch shortly!

Mortgage Calculator

Estimate your monthly mortgage payment, including the principal and interest, property taxes, and HOA. Adjust the values to generate a more accurate rate.

All estimates are provided for informational purposes only. Actual amounts may vary.
$0,000 Your Payment 20 15 65
$0,000 Your Payment

Work With Greg

Your home is more than an address—it’s a reflection of your lifestyle. Partner with an expert who truly understands what luxury means.

Follow Me on Instagram