Leave a Message

Thank you for your message. We will be in touch with you shortly.

5921 Cypress Point
Bought with Kathy Zajac with Kathy Zajac, Broker and Listed by Gregory Ernst CA DRE# 01305906 with GML Homes, Inc. 562-253-4860
Sold

5921 Cypress Point

5921 Cypress Point, Long Beach, CA 90808

$872,000
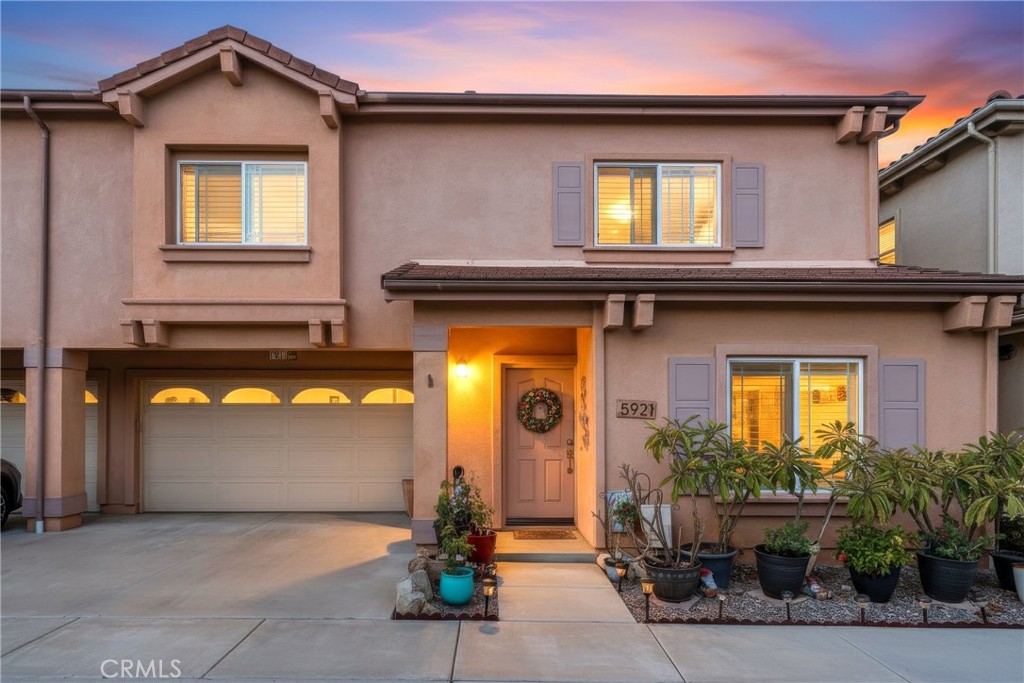
Welcome home! This lovely modern townhome feels like a single-family home, with bright rooms, on-site parking, and a short walk to Heartwell Park. Truly "Turn Key" condition, very fresh inside and out. Floor plan is wide open downstairs, pleasant entry into living room and dining room, with nice laminate flooring. Large island in the kitchen for your friends and family to gather around, great for parties or family time. Stainless steel appliances, gorgeous newer wood cabinets, and ample workspace for creating gourmet meals. All dual-pane, modern windows. Nice fixtures throughout. The enclosed private back patio is large enough for a BBQ, dining area, entertaining, and creating your own garden space. Upstairs features three bedrooms, including a large primary suite with its own spa-like bathroom: Dual-sink vanity, large tub, and separate glass-enclosed shower. Walk-in closets in two of the three bedrooms. Laundry in the upstairs hall, gas dryer. Full hall bath upstairs, and additional half bath downstairs. Extended, large 2-car garage is nicely finished, with room for two cars, plus a craft space, and lots of storage. The home is in excellent, move-in condition, and located in a very desirable area of Long Beach, with transportation corridors nearby, lots of shopping and dining options, and HUGE Heartwell Park just a few steps away: Bike path, walking, baseball, soccer, etc. all nearby, in a gorgeous tree-filled park.

3
beds

3
baths

1,812 Sq.Ft. LIVING AREA

3.8 Acres lot

Greg Ernst

Greg Ernst

Features & Amenities

Interior

  • total bedrooms3
  • Total bathrooms3
  • full bathrooms3
  • Laundry room Washer Hookup, Gas Dryer Hookup, Inside, Upper Level
  • Flooring Carpet, Laminate
  • Fireplace Gas, Living Room
  • APPLIANCES Dishwasher, Gas Oven, Gas Range, Gas Water Heater, Microwave
  • other interior Features Separate/Formal Dining Room, Open Floorplan, Recessed Lighting, All Bedrooms Up, Primary Suite, Walk-In Closet(s)

Area & Lot

  • Status Sold
  • Date Sold January 9, 2026
  • Living Area1,812 Sq.Ft.
  • Lot Area3.8 Acres
  • MLS® IDPW25255433
  • TypeTownhouse
  • YEAR BUILT2005
  • NeighborhoodLos Angeles County
  • Architecture StylesContemporary, Spanish
  • View DescriptionNeighborhood
  • School DistrictLong Beach Unified

Exterior

  • STORIES2
  • Garage Space2.0
  • water SourcePublic
  • utilitiesCable Available, Electricity Connected, Natural Gas Connected, Sewer Connected, Water Connected
  • PoolNone
  • roofSpanish Tile
  • lot featuresNear Park, Near Public Transit, Street Level
  • parkingDoor-Single, Garage Faces Front, Garage, Side By Side
  • HEAT TYPECentral
  • AIR CONDITIONINGCentral Air
  • sewerPublic Sewer
  • SubstructureSlab
  • HOA AmenitiesMaintenance Grounds, Other, Pets Allowed, Trash, Water

Financial

  • Sales Price$872,000
  • HOA $270/mo

Work With Greg

Your home is more than an address—it’s a reflection of your lifestyle. Partner with an expert who truly understands what luxury means.

Follow Me on Instagram