Leave a Message

Thank you for your message. We will be in touch with you shortly.

606 N Ohio Street
Bought with Richard Dewey with Pacific Sotheby’s International Realty and Listed by Gregory Ernst CA DRE# 01305906 with GML Homes, Inc. 562-253-4860
Sold

606 N Ohio Street

606 N Ohio Street, Anaheim, CA 92805

$1,176,800
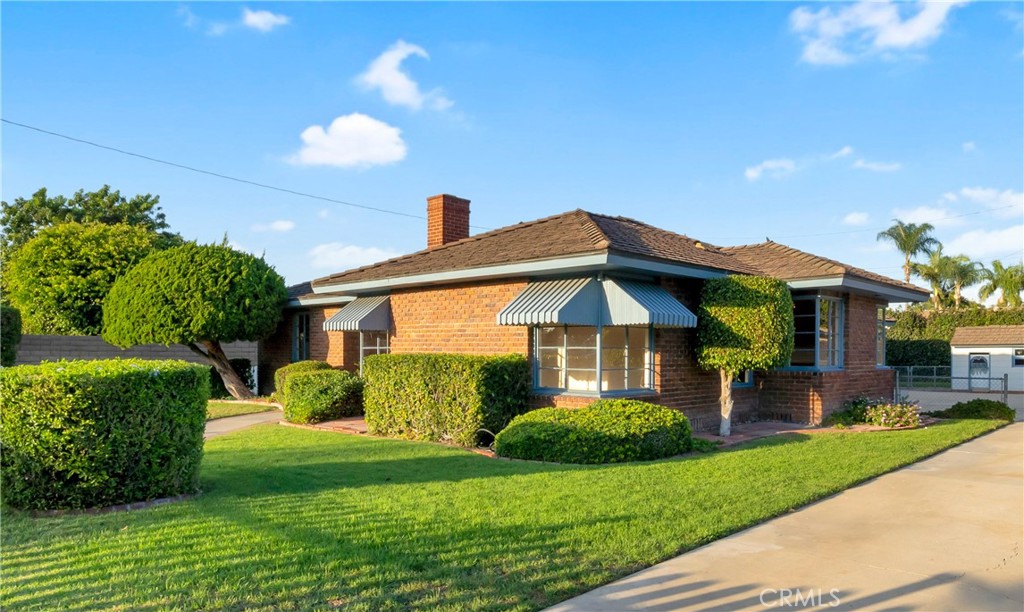
Gorgeous home, in the heart of Anaheim Colony Historic District! This mid-century classic home features gorgeous hardwood floors, fresh paint, a huge 10,000 square foot lot, and a variety of spots to gather with friends and family. Front entry features beautiful period door lites adjacent to entry door, welcoming you inside this lovely 1,912 square foot home. This home has been in the same family for generations, and has been well maintained. Large living room, with smooth brick fireplace, perfect for the era. The windows throughout the home are very cool casement crank metal, period correct, and in great shape. Three bedrooms, and three baths. Large primary bedroom, wiith its own bath. Big kitchen overlooking rear patio & gathering areas. Great family room/formal dining room, could also be a listening or screening room, home office, or workout area. Lots of well-kept wood construction and accents. Really nice covered patio, with access to kitchen or hall. 2-car garage, with driveway access adjacent to patio. Large yard space in back, and additional space on north side of home, which could be used for boat or RV, or additional vehicles. Garden shed, and pleasant simple landscaping. The home is in the heart of the Anaheim Colony Historic District, one of the original neighborhoods in Anaheim, featuring classic and historic homes, and celebrating the birthplace of Anaheim and its founders. This kind of quality home doesn't come on the market very often, and would be a great place to call home for many years to come. See pics and virtual tour for more angles of this very unique home!

3
beds

3
baths

1,912 Sq.Ft. LIVING AREA

10,000 Sq.Ft. lot

Greg Ernst

Greg Ernst

Features & Amenities

Interior

  • total bedrooms3
  • Total bathrooms3
  • full bathrooms3
  • Laundry room Washer Hookup, Gas Dryer Hookup
  • Flooring Carpet, Wood
  • Fireplace Living Room
  • APPLIANCES Double Oven, Dishwasher
  • other interior Features Breakfast Area, Separate/Formal Dining Room, Tile Counters, All Bedrooms Down

Area & Lot

  • Status Sold
  • Date Sold September 30, 2025
  • Living Area1,912 Sq.Ft.
  • Lot Area10,000 Sq.Ft.
  • MLS® IDPW25207145
  • TypeResidential
  • YEAR BUILT1951
  • NeighborhoodLos Angeles County
  • Architecture StylesMid-Century Modern, Traditional
  • View DescriptionNeighborhood
  • School DistrictAnaheim Union High

Exterior

  • STORIES1
  • Garage Space2.0
  • water SourcePublic
  • utilitiesElectricity Connected, Natural Gas Available, Sewer Connected
  • PoolNone
  • roofShingle
  • lot featuresLevel
  • parkingConcrete, Driveway, Garage, RV Potential, Garage Faces Side
  • HEAT TYPECentral, Natural Gas
  • AIR CONDITIONINGCentral Air
  • sewerPublic Sewer
  • Disability FeaturesNone
  • other exterior FeaturesAwning(s)

Financial

  • Sales Price$1,176,800
View Virtual Tour

Work With Greg

Your home is more than an address—it’s a reflection of your lifestyle. Partner with an expert who truly understands what luxury means.

Follow Me on Instagram